← ProtoBridge
Inspection & quality

How we prove the part is right.

The expensive failure in small-batch work is not a supplier who cannot machine the part. It is a supplier who machines it, ships it, and cannot tell you whether it is in tolerance. This page is about the second problem.

What we do not claim

Starting here, because it is the part most supplier quality pages leave out.

  • We do not hold ISO 9001 or AS9100. We are not "ISO certified" and we will not put a certificate we do not have on a page.
  • We do not issue certificates of conformity that imply a certification system we are not part of.
  • We do not quote someone else's test report as our own.
  • We do not promise a Cpk figure on a 50-piece batch. It would be a number invented by arithmetic.

What we can do is describe exactly how a dimension gets measured, on what instrument, and what you receive on paper. For a small-batch program that is usually the useful half of a quality system — the half that catches a bad part before it ships.

What we measure with

Delete any line below that you do not actually own. This list is only worth reading if every item on it is real.

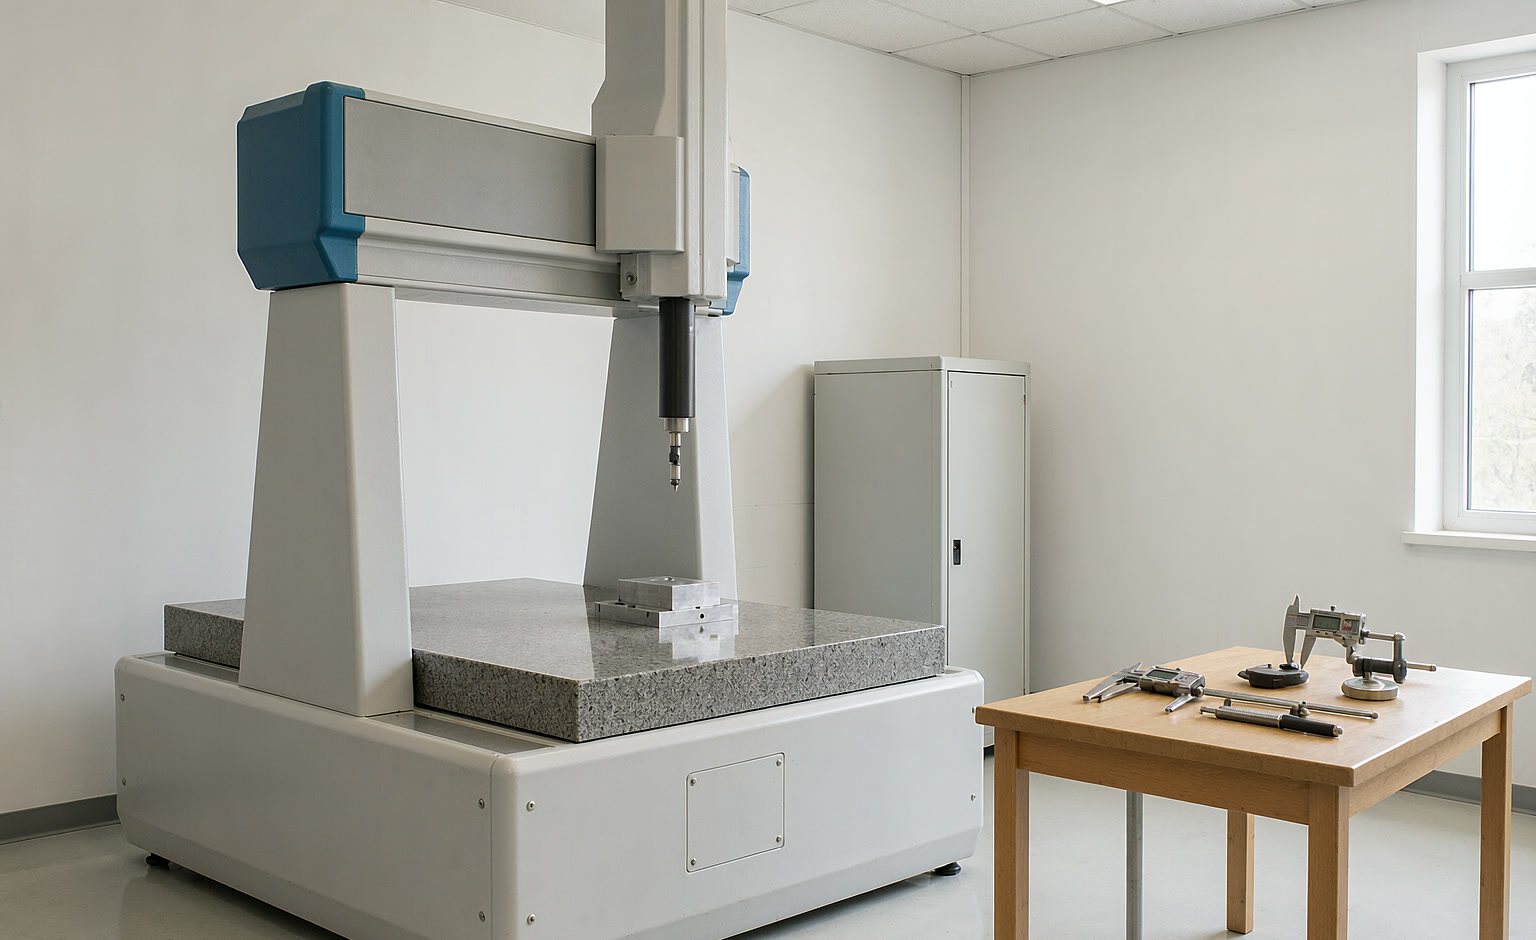
Coordinate measuring machine
CMM — model and measuring range
Optical comparator
profile projector — magnification
Gauss meter
surface flux density on magnets
Flux meter
total flux, coil size
Salt-spray chamber
hours, standard used
Hardness tester
Rockwell / Vickers
Surface roughness tester
Ra range
Micrometer & gauge set
calibrated, calibration interval
One honest note on calibration. Every instrument above is on a calibration schedule and the certificates are available on request — CALIBRATION INTERVAL, e.g. annual. If a feature needs an instrument we do not have, we say so at quoting, not after the parts are made.
CMM probe above a machined part on a granite surface plate

What ships with each batch

Not a generic certificate pack. A short set of documents that answer "is this the part I ordered".

Dimensional report
Every dimension your drawing marks as critical, measured and recorded — not a sample of them.
Material certificate
The mill or supplier certificate for the lot actually used, with the heat or batch number.
Magnet data
Grade, and measured flux or gauss values where magnetics matter.
Coating data
Coating thickness and salt-spray result, where a coating is specified.
First-article report
Issued before the batch runs, not with it. You approve it first.

How a batch is checked

Four gates. The first-article gate is the one that saves money, because nothing is produced at volume before it.

GATE 1

Drawing review before quoting

Tolerances, datums, material, finish and any feature we cannot hold are flagged in the quote itself. If a callout is ambiguous, we ask rather than assume a looser reading.

GATE 2

First article, measured and reported

One or a few parts are made, measured against the critical dimensions, and photographed. The report goes to you before the batch is released. Nothing is charged until you approve the quote; the batch does not run until you approve the article.

GATE 3

In-process checks

Critical dimensions are checked at the start and end of each run and at intervals in between, with the readings written down. A dimension that drifts mid-run gets caught at piece 40, not at piece 400.

GATE 4

Final inspection and release

Full visual, plus the recorded dimensions, plus the documentation set above. Parts that fail are separated and reported — with a photograph of the actual reject, not a description of one.

When something is out

This is the part that decides whether a supplier is worth keeping.

If a critical dimension is out of tolerance at final inspection, you get an email before the shipment leaves, with the measurement, a photograph, and two options: rework or remake at our cost and the new date, or ship as-is at a reduced price if the deviation is acceptable for your assembly. You choose. We do not ship and explain later.

If a defect is found after delivery, tell us the piece count and the failure mode. We will ask for the parts back or photographs, decide within N DAYS, and either replace or credit. What we will not do is argue that the parts were probably fine.

The line this page is built around: if a dimension is out, you hear it from us before the batch ships, not after.

Send a drawing and a critical dimension list.

Tell us which two or three dimensions actually matter. Those get measured and reported; the rest get checked normally.

Ask about inspection
Or put the whole request in the quote form — eight fields, no account.